South Congress Hotel
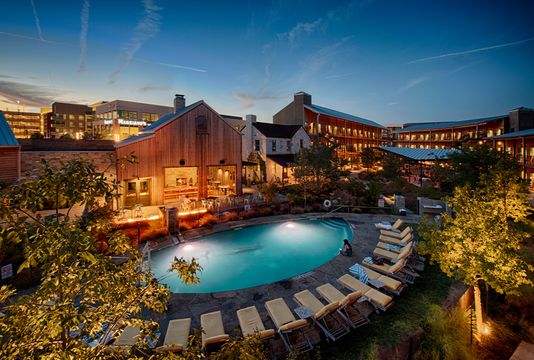
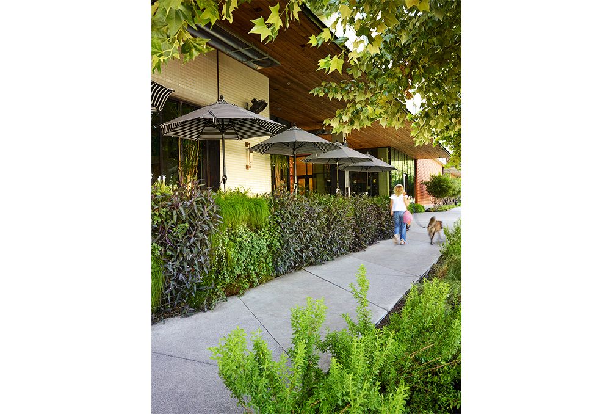
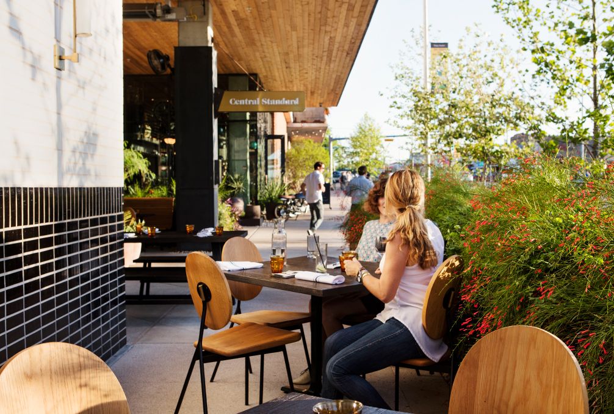
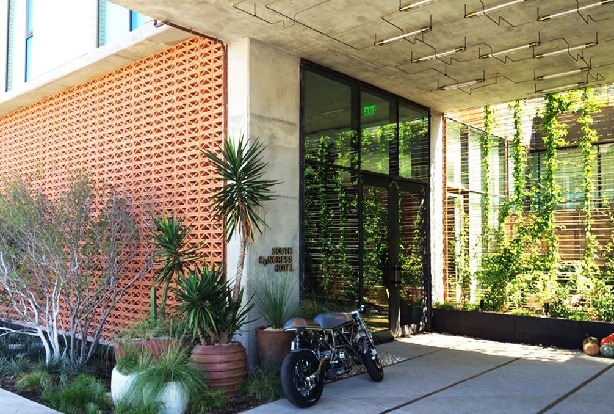
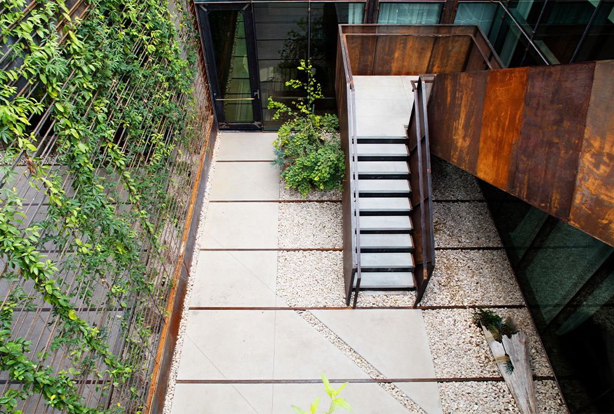
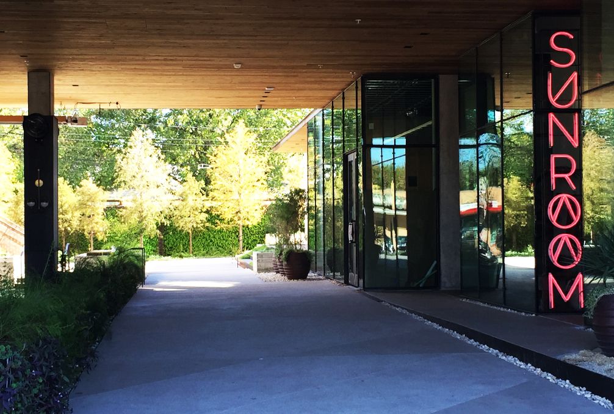
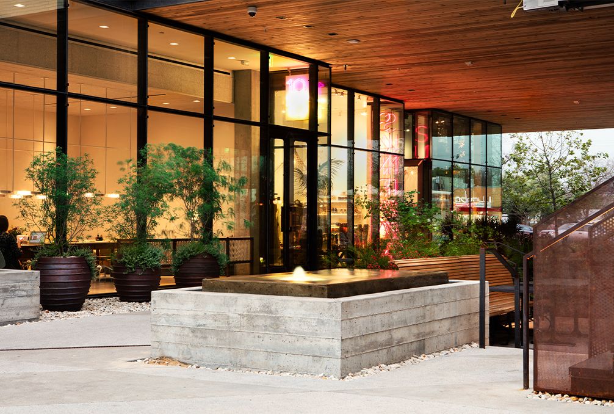
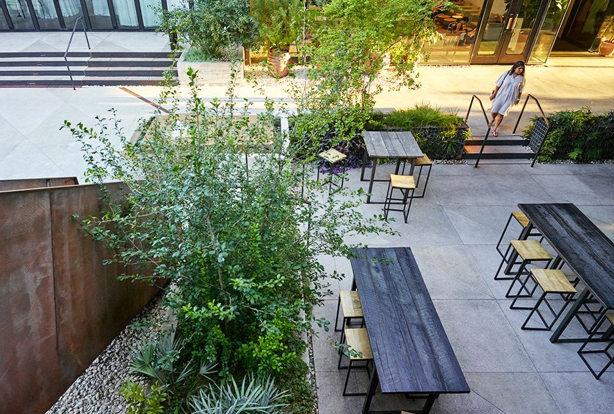
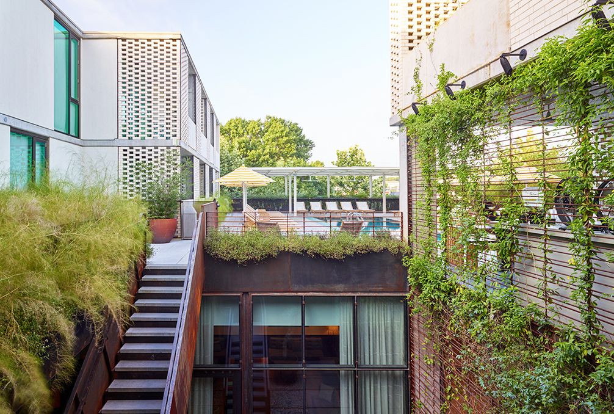
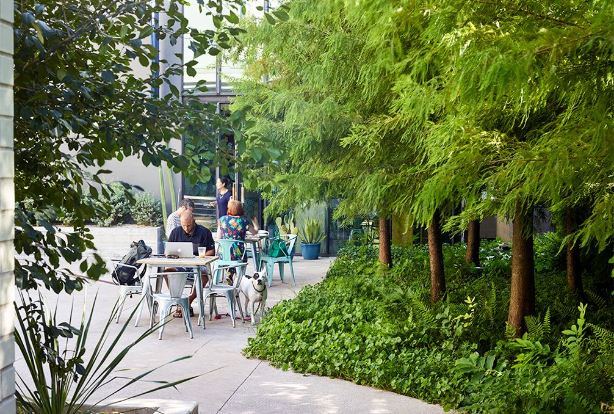
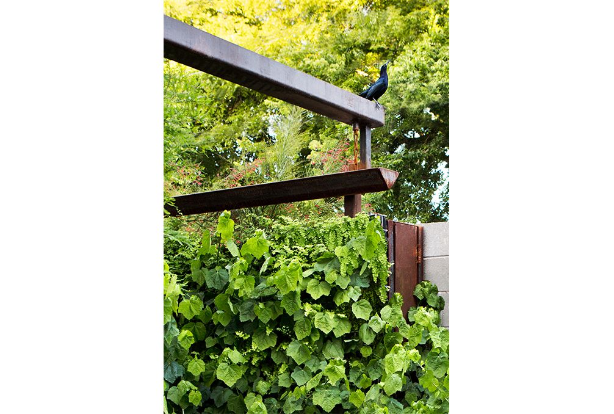
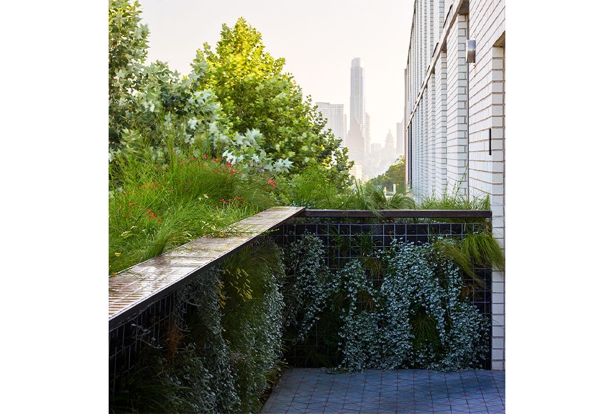
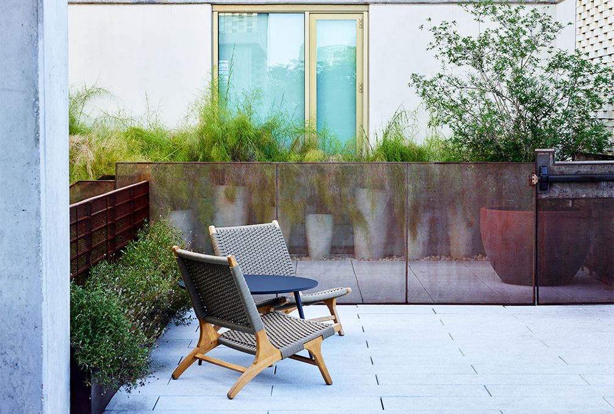
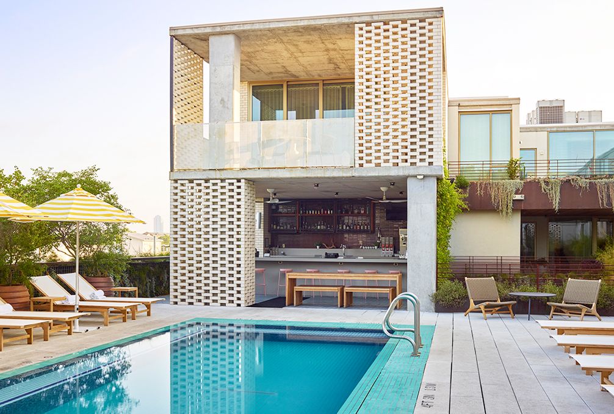
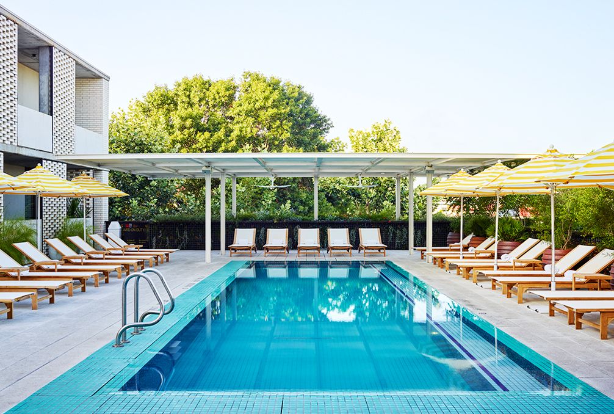
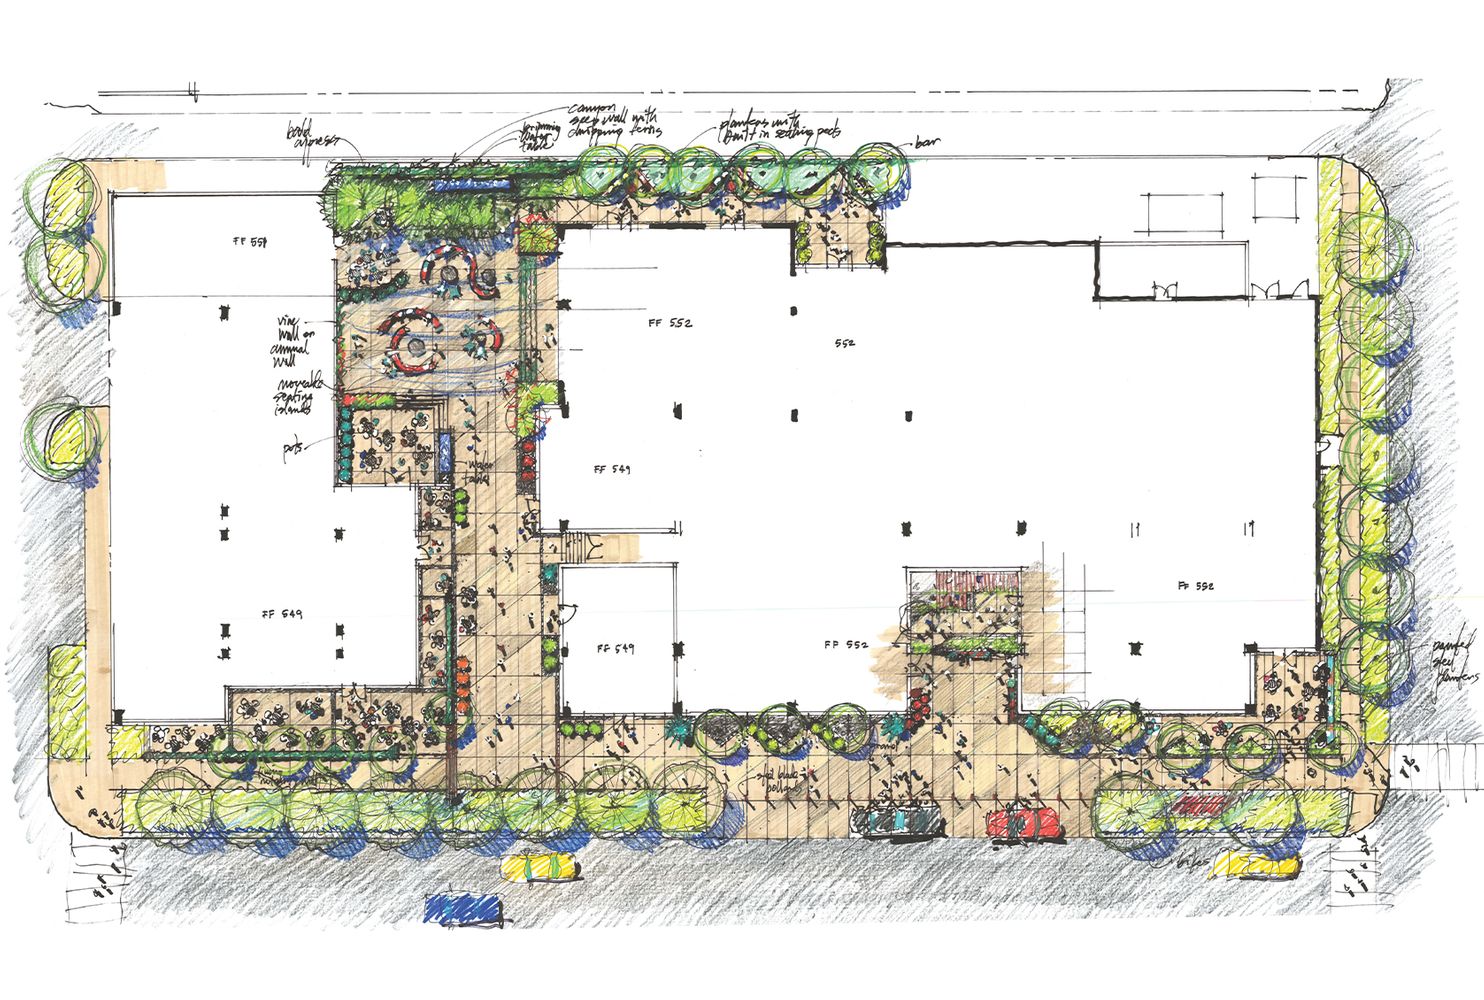
The South Congress Hotel reflects the charisma of Austin’s eclectic SoCo entertainment district while also evoking the natural beauty of the Texas Hill Country. For this multi-level hotel above an underground parking garage, TELA was charged with designing and documenting the hotel streetscape, outdoor dining areas, interior courtyards, and rooftop gardens. Since the majority of the site is over structure, these spaces were carefully crafted to create depth for planting and manage site drainage, which are expressed through raised planters, living walls, and gravel reveals that became a signature of the design. From the street, a sense of arrival is imparted by street trees, bold swaths of native planting, dynamic paving patterns, and vegetated walls that enclose outdoor dining spaces. A woven steel vine trellis demarcates the hotel entry and allows a glimpse of the interior gardens. Farther within, harvested water cascades over a lush fern wall into ephemeral runnels that extend from an interior bald cypress court back out to street-side cafes, bars, and shops. On the rooftop, native plantings spill over natural steel, adding a richness of pattern, texture, color, fragrance, sound and movement to an otherwise simple, modern space. These elements become at once backdrop and centerpiece for solitary musings, casual conversations, and formal gatherings enjoyed by hotel patrons and passersby.
- LOCATION
- Austin, Texas
- SIZE
- 1.2 acres
- YEAR COMPLETE
- 2015
- CLIENT
- SoCo ATX Investments/ New Waterloo
- PROJECT TEAM
- Michael Hsu Office of Architecture (Design Architect); Dick Clark & Assoc. (Architect-of-Record); Studio Mai (Interior Designer); Big Red Dog Engineering (Civil Engineer); MJ Structures (Structural Engineer); Bay & Assoc. (Mechanical Engineer); KJ Lighting (Lighting Designer); SRI & Assoc. (Irrigation Designer); Manhattan Construction (Contractor)
- PHOTOGRAPHERS
- Adam Barbe, Mia Baxter
- AWARDS
- 2017 Texas ASLA Award of Honor