Chaparral Park
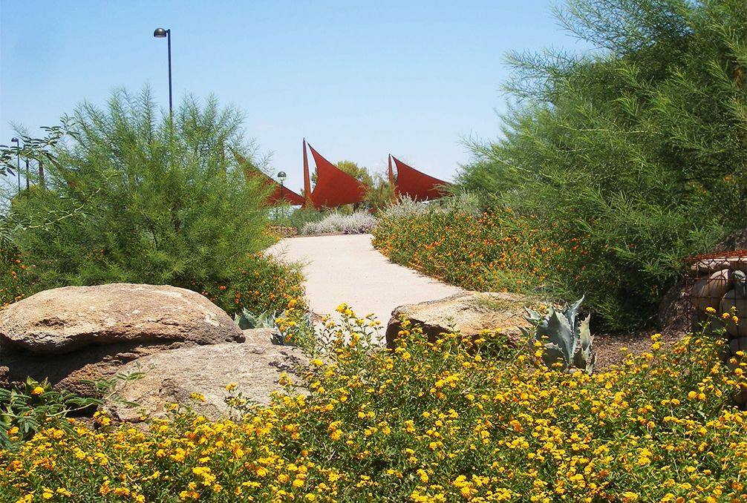
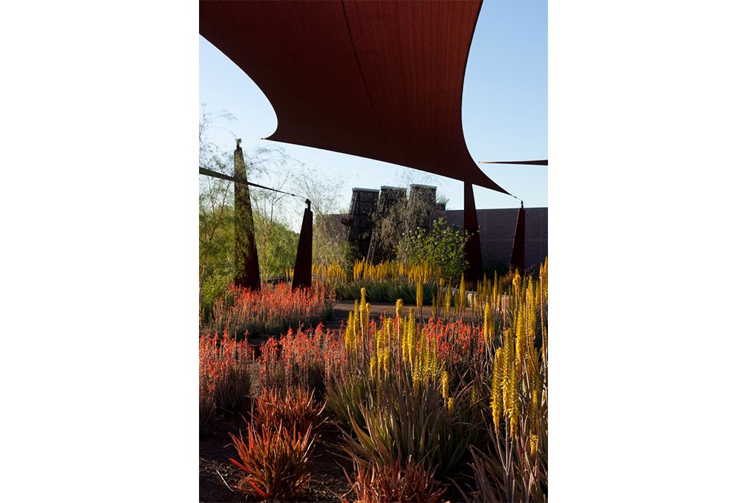
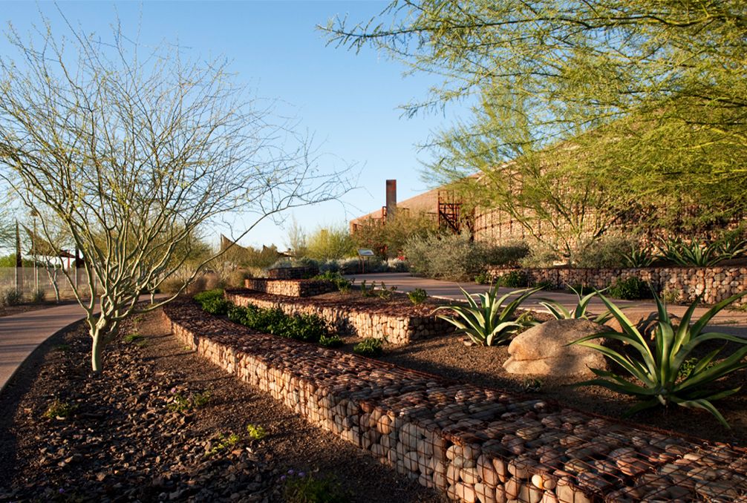
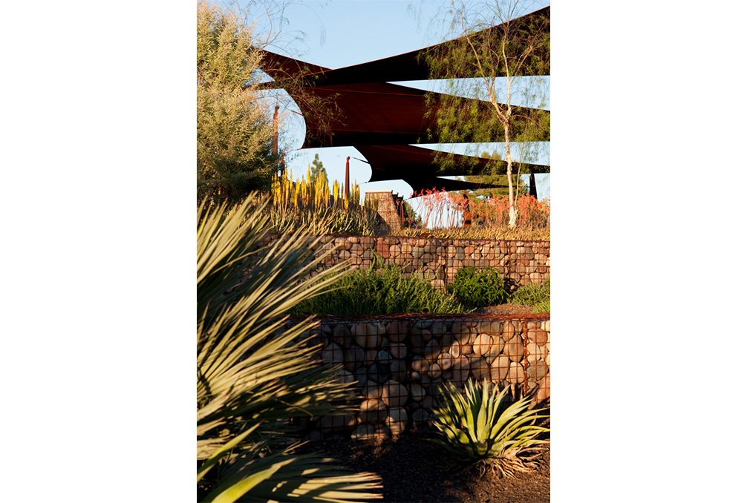
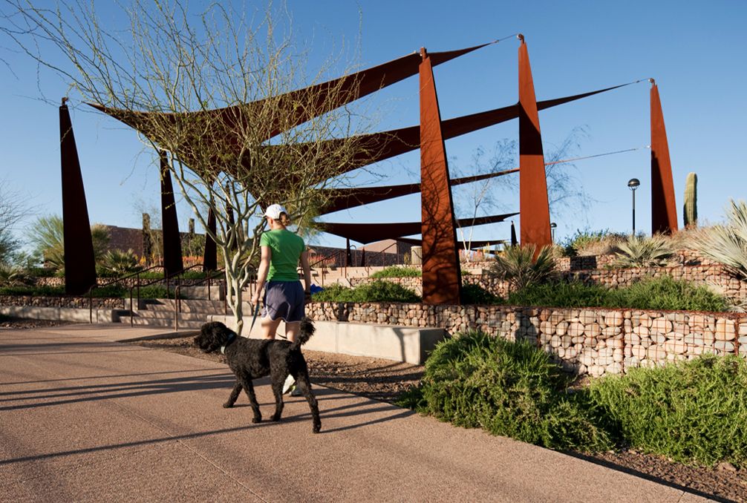
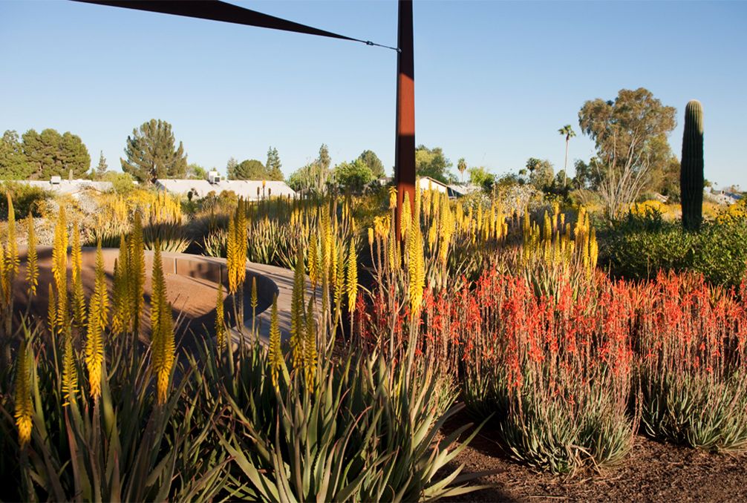
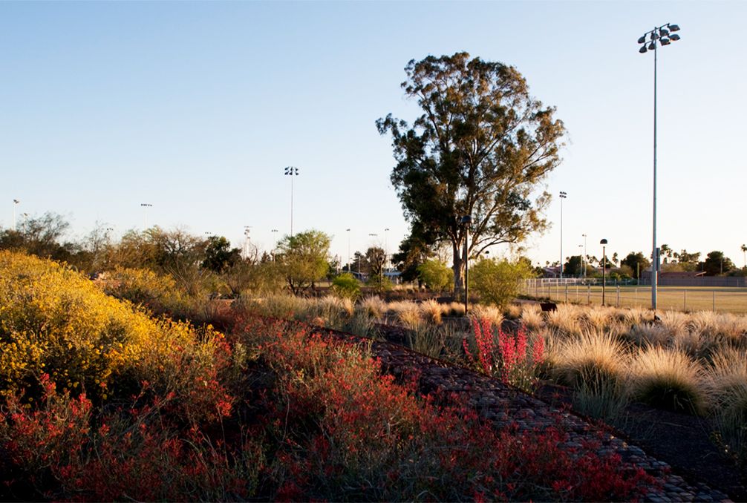
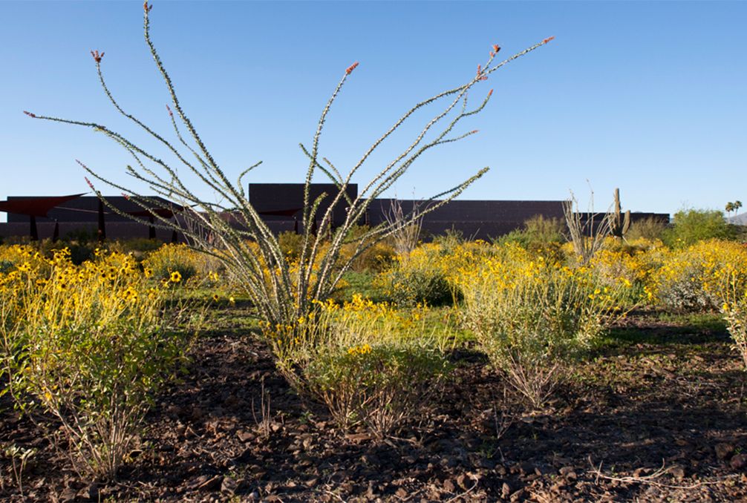
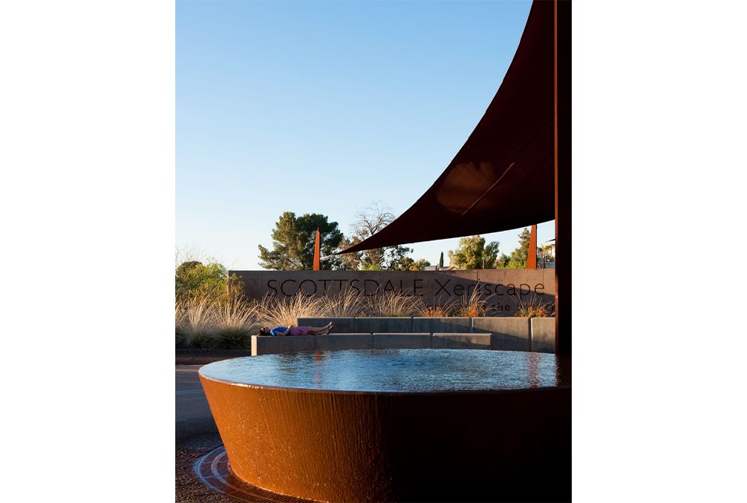
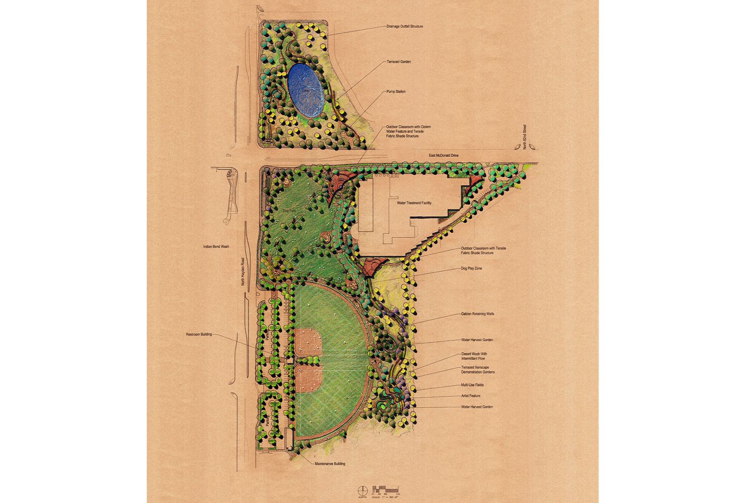
While most municipal water utility facilities are kept out of view, TELA’s design for Chaparral Park seizes the opportunity to activate the grounds surrounding the Scottsdale Water Treatment Facility as a recreational and ecological amenity. The park features two athletic fields, a 4-acre dog park, and an amphitheater, all linked by sinuous trails and terraced xeric gardens that span the length of the site. Swaths of recreational turf are interwoven with bands of colorful Sonoran Desert plants and shade trees, paired with iconic red canopies that provide additional shade and aid in wayfinding. The element of water is engaged both in the park’s overall organization and in specific site features: athletic fields are strategically sited within the floodplain of nearby Indian Bend Wash while a network of swales and channels irrigate stepped interpretive gardens that attract birds, butterflies, and other pollinators. An extensive network of paths and trails for biking and walking meander through these varied spaces and invite park users to observe, play, and explore.
- LOCATION
- Scottsdale, Arizona
- SIZE
- 29 acres
- YEAR COMPLETE
- 2007
- CLIENT
- City of Scottsdale
- PROJECT TEAM
- Black & Veatch (Prime & Engineering); Swaback Partners (Restrooms Architect); Geoffrey Bruce (Canopy Designer); Barton Malow (Contractor)
- AWARDS
- 2009 Valley Forward Environmental Excellence Award of Merit